








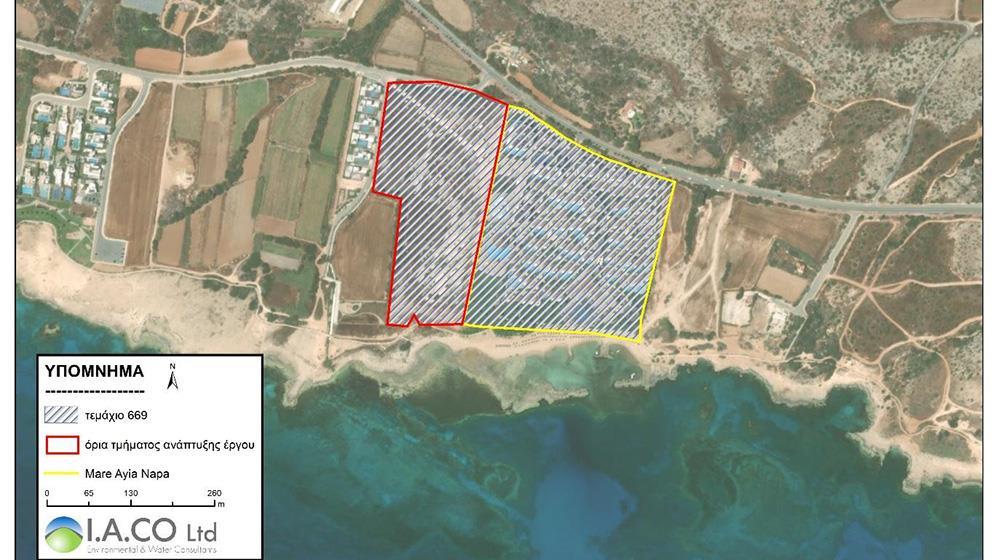
The construction of a mixed tourism development that will include a hotel, villas and an apartment building with residential apartments in Ayia Napa is being planned by Aesara Investments, which has filed a relevant Information Form with the Department of Environment.
According to a search in the electronic services of the Department of the Registrar of Companies, the company is linked to the Co-CEOs of Wavemaker Hospitality which manages over 40 hotels and resorts in Greece and Cyprus, with iconic brands (Atlantica Hotels & Resorts, Mare Resorts, Aphrodite Hills Resort, APHI Resorts and AMOH, a Luxury Collection Resort, Rhodes).
As stated in the report submitted to the Department of Environment, the hotel will include an underground parking lot, a ground floor and four upper floors, with a capacity of 324 rooms. The apartment building will include two underground parking lots, a ground floor and four upper floors with a total of 20 apartments. In addition, the development will include 33 bungalow-type villas that will be part of the hotel.
The development is located on a plot in the "Limnara" area of the Ayia Napa municipal district, Ayia Napa Municipality, in Tourist Zone T6(E1). The area is located along the coastline between the residential core of Ayia Napa and Cape Greco, south of Kryou Nerou Avenue.
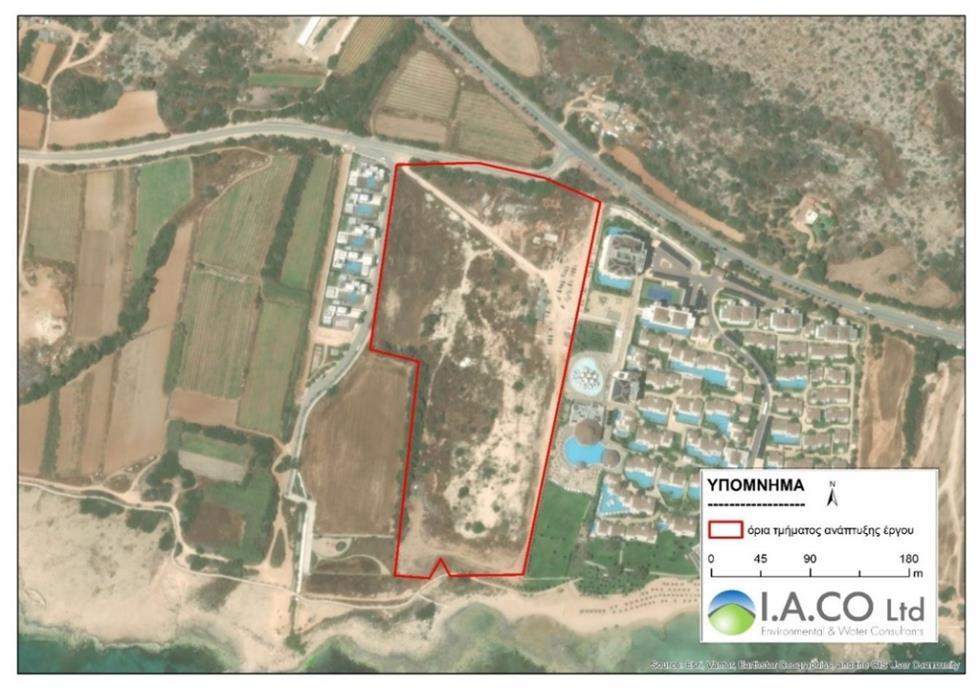
It is emphasized that the existing tourist complex "Mare Ayia Napa" is located within the same plot, in its eastern part.
The estimated project cost reaches €50,000,000, while the project is expected to be executed within 24 months from the start of work.
What will mixed tourism development include?
The proposed project concerns a mixed tourism development that will include a hotel in combination with a residential apartment building for permanent residence, which will operate in the form of a condo-hotel.
In summary, the proposed project will include:
- Hotel: Capacity of 324 rooms (648 beds) with an underground parking lot, ground floor and four upper floors.
- Villas: 33 double villas (bungalows) that will be part of the hotel.
- Apartment building: Capacity of 20 permanent residence apartments, with two underground parking spaces, ground floor and four floors above.
- Parking spaces: 321 spaces in the basement and on the ground floor, of which 12 are for people with disabilities.
The building coefficient (building area in sq.m.) and coverage (coverage area in sq.m.) corresponding to each type of development is presented below:
- Apartment building: Building area 2,270 sq m and total area 617 sq m.
- Hotel unit: G.A. 24,258 sq.m. and G.A. 7,131.3 sq.m.
- Villas and beach club: G.A. 3,010.6 sq m. and G.A. 2,770.9 sq m.
Therefore, the total building and coverage coefficient of the project amounts to 29,538.6 sq.m. and 10,519.2 sq.m., respectively.
Hotel
The total area of the proposed hotel unit, which is counted towards the building factor, amounts to 24,258 sq m.
The basement of the building will include stairwells, kitchens, storage rooms, parking/ramps, spa, indoor pool, children's playroom, restrooms, gym, shops, cinema room, laundry room, dayrooms, compactors, offices, multi-purpose room, mechanical rooms, corridors, vestibule, staff areas, snack bar - area for teenagers, snack bar - swimming pool (lower level), covered verandas and barber/hair salon. The area of the basement calculated in the building factor is to be 2,157 sq m.
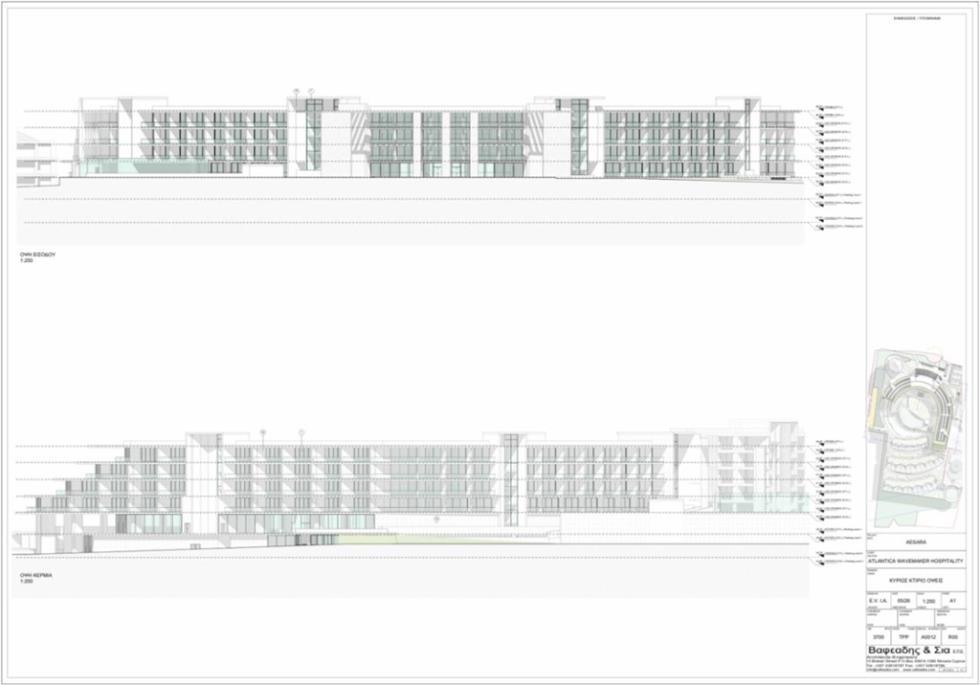
The ground floor of the building will include stairwells, elevators and lobbies, kitchens, central restaurant, restrooms, breakfast area/cafeteria, shop, warehouses, lobby/corridors, bars, offices, reception, covered verandas and parking/ramps. The area of the ground floor calculated in the building factor amounts to 4,661 sq.m.
The hotel's indoor and outdoor swimming pools include the following facilities:
- Water elements
- Children's pool
- Main pool and waterfall
- Uncovered SPA pool
- Indoor SPA pool
- Infant pool
The above swimming pools will occupy a total area of 2,689.17 sq.m.
The four upper floors will include a total of 324 double guest rooms. The area of the four floors calculated in the building factor amounts to 17,440 sq m.
Villas and beach clubs
In addition to the hotel rooms, the construction of 33 bungalow-type villas with a total area of 2,770.91 sq m is planned, which will be located in the southern part of the study area. The bungalows will be developed on three levels and will have private swimming pools.
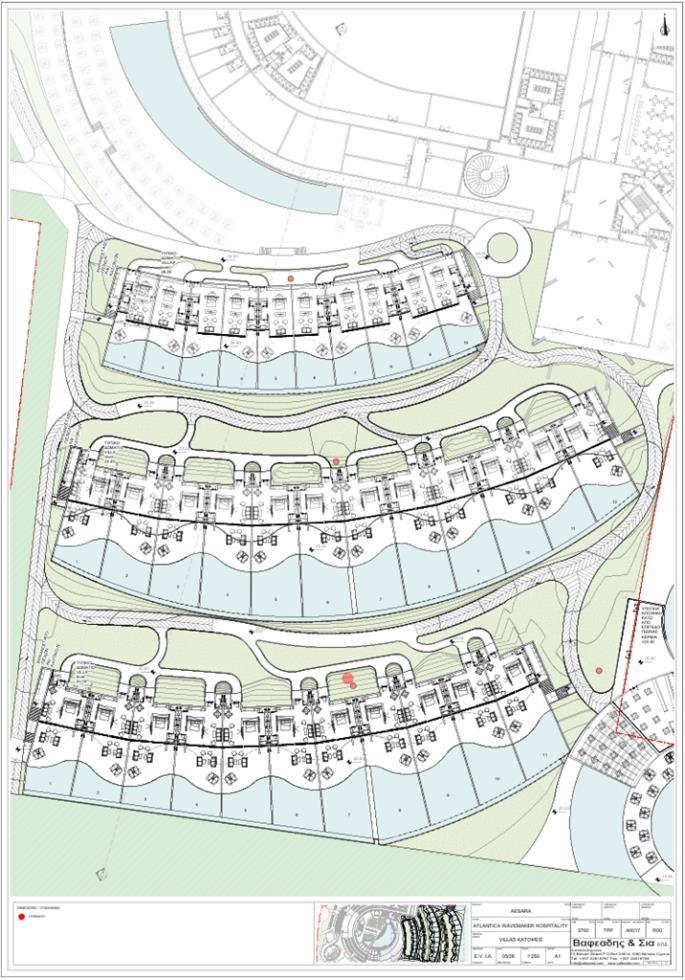
As part of the development's supporting infrastructure, it is planned to create a seaside recreation center (beach club) in the southeastern part of the plot, which will include a restaurant with an indoor dining area, a fully equipped kitchen, as well as the necessary sanitary and storage areas.
Apartment building
The proposed apartment building is located in the northwestern part of the plot, close to the main road network. The building will include two underground spaces, a ground floor and four upper floors, with a total of 20 apartments, one and two bedrooms. The total area of the apartment building calculated in the building factor amounts to 2,270 sq.m.
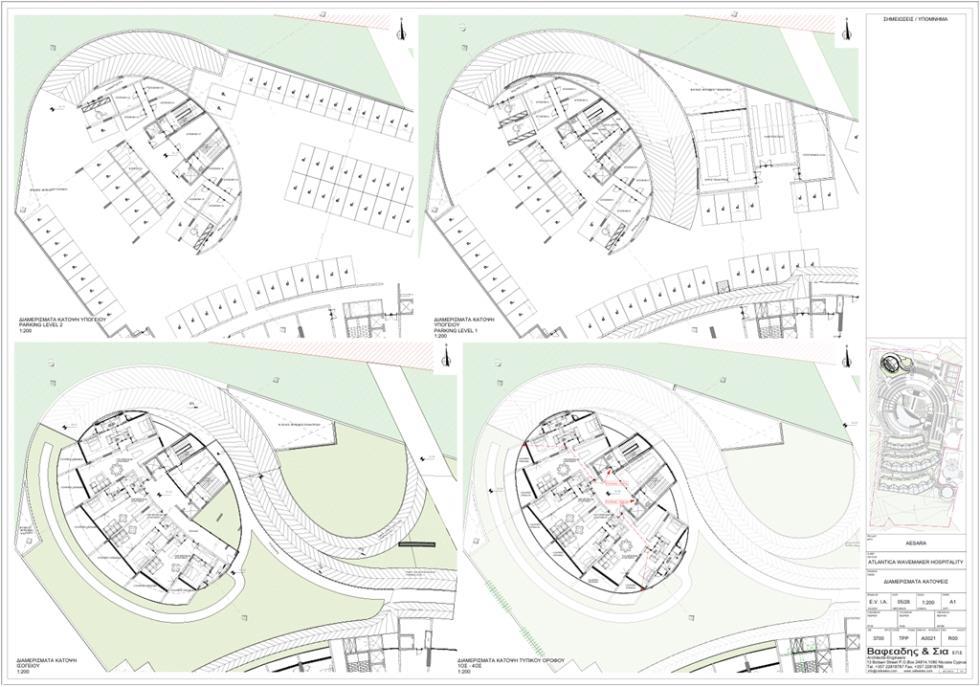
The two underground spaces of the building will include parking spaces, stairwells, warehouses and engine rooms, while the apartments (4 per level) will be located on the ground floor and the 4 floors above.
(Source: InBusinessNews)
